

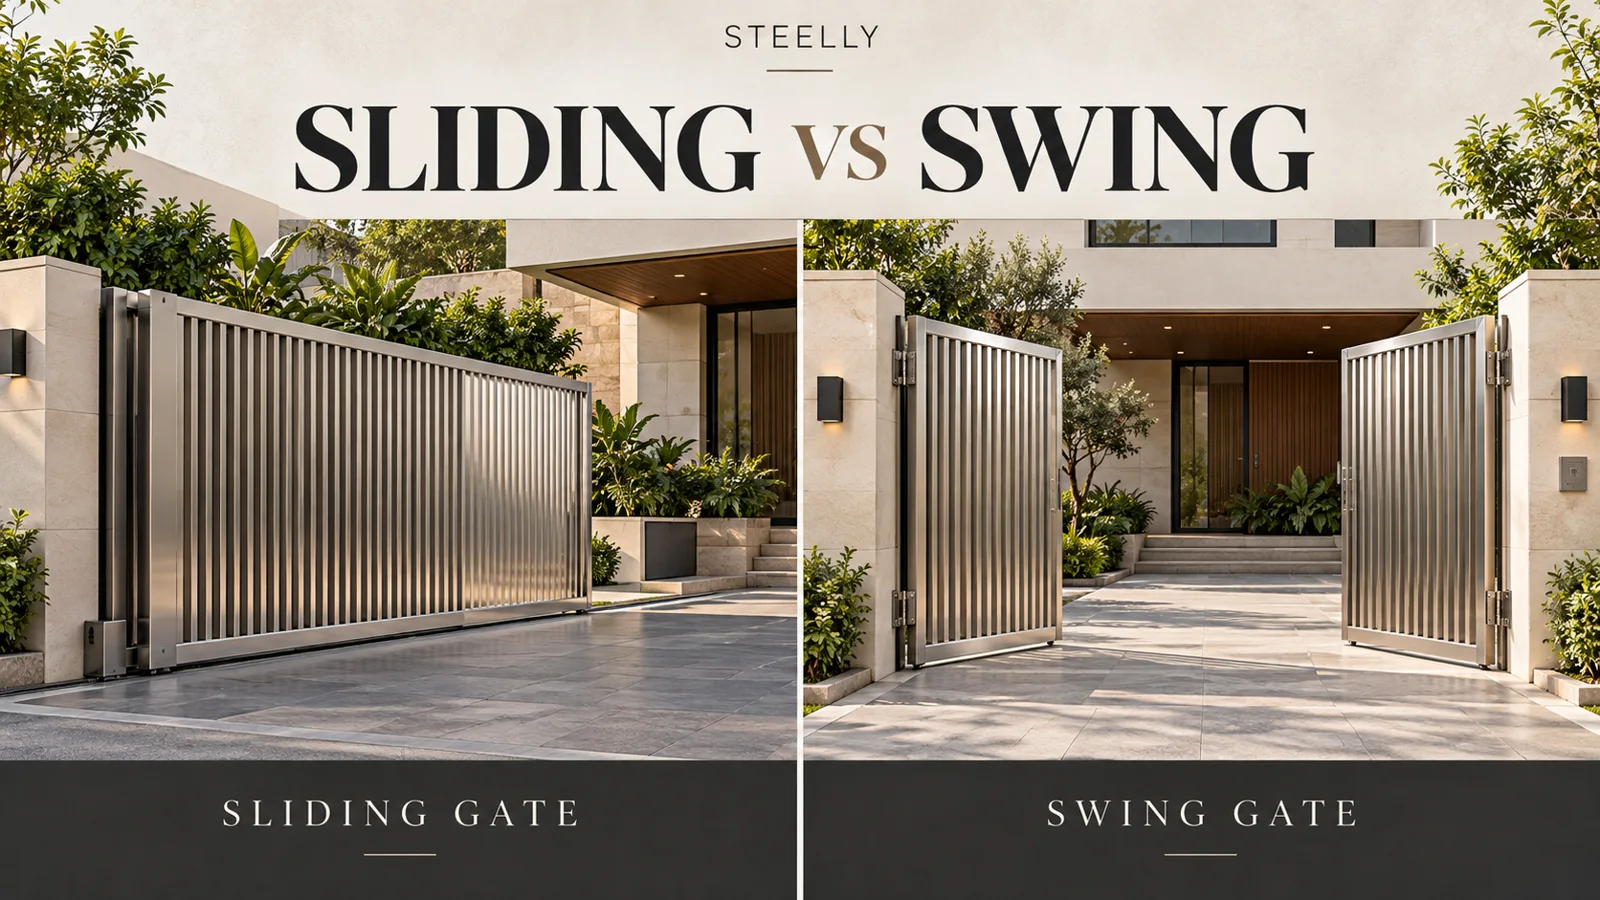
Sliding gate vs swing gate is mainly a question of available space. A swing gate needs a clear opening arc. A sliding gate needs room beside the entrance for its leaf to move back. Choose the mechanism around your driveway and parking layout before selecting the decorative design.
For a Dehradun home, the useful starting information is the clear entrance width, inside parking depth, side clearance and ground levels. A stylish gate that clashes with a parked car or boundary wall will be frustrating every day.
When a swing gate makes sense
A swing gate rotates on hinges. A double-leaf arrangement splits the entrance between two moving leaves. It can be a practical option where the driveway has enough clear space for both leaves and suitable supporting pillars.
For an approximate 12-foot opening with two equal leaves, each leaf is roughly 6 feet wide before detailed allowances. Sketch each opening arc and show where your car normally parks. Check that the leaves can move without touching the vehicle, steps, planters or a pedestrian route.
That sketch is a planning check, not a fabrication drawing. Hinges, opening angle and mounting positions change the actual movement. The installer should verify the complete travel on site.
When a sliding gate makes sense
A sliding gate moves sideways along the entrance boundary. It avoids an inward swing arc, which can help when cars park close to the gate line. The trade-off is side space: the leaf needs somewhere to go when fully open.
Measure the usable length beside the opening, rather than the whole wall length. A tree, electrical cabinet, drain structure, wall return or pedestrian door can reduce the usable runback. A conventional single-leaf slider typically needs side clearance around the leaf length, with additional allowances determined by its hardware and design.
Do not assume a 12-foot opening can be served by exactly 12 feet of side space. Ask for the open-position drawing, including stops, guides and any motor location.
What if the driveway slopes?
A driveway rising behind the entrance can obstruct a swing leaf as it opens. The relevant measurement is the ground level throughout the opening arc, not just the gap under the closed gate.
A sliding gate can sometimes suit that layout, but it still needs a properly designed travel path and support arrangement. Track levels, drainage and adjacent ground conditions matter. Neither mechanism automatically solves every sloping site.
Ask the installer to check levels before fabrication. Making a large gap under a gate simply to clear a slope can create an unwanted opening and change the appearance.
Track, cantilever, folding or telescopic?
A tracked slider uses wheels travelling along a ground track. The track area needs suitable support and a maintenance plan, particularly where dirt and leaves collect.
A cantilever design avoids a track across the entrance but requires its own support system and additional side space for the counterbalance section. It is not simply a normal slider with the track removed.
Folding or telescopic mechanisms may help where conventional layouts do not fit. They introduce different joints, guides and moving parts. Treat them as site-specific options to discuss, rather than assuming they are always cheaper or easier.
Which gate costs less?
There is no reliable universal percentage difference. Compare two quotations for the same opening, height, material and finish. A simple swing arrangement may need fewer sliding components, while site work or supporting pillars can change the overall comparison.
Separate the quotation into these items:
- Gate frame and infill, including the specified material grade.
- Hinges or wheels, guides, track and stops.
- Supporting posts, foundations and civil work.
- Locks, handles and pedestrian access arrangements.
- Finishing, delivery and installation.
- Automation equipment and electrical work, if selected.
Use STEELLY's SS gate price page as an initial budgeting reference, then obtain a measured quote. Do not compare only the per-square-foot gate fabrication price if one proposal excludes its operating hardware.
Plan automation before fabrication
If you may want a motor later, say so before the gate is made. The gate's movement, weight, support, wind exposure and intended usage affect the automation selection. A motor should not be used to force a gate that binds or travels poorly.
Ask a competent installer to specify the safety measures for the complete installation, including trapping and crushing risks, manual release and maintenance. Sensor requirements depend on the layout; a generic motor package is not a complete safety design. A separate pedestrian entrance can also make daily access more convenient.
See our automatic SS gate options when requesting an automation quote.
Frequently asked questions
Which is better for a small driveway?
A sliding gate may help where front-to-back parking depth is limited, provided adequate side runback exists. A short side wall may make a conventional slider unsuitable.
Is a sliding gate always more secure?
No mechanism alone establishes security. Frame construction, locks, gaps, supporting structures and installation all matter. Compare complete designs.
Can the same stainless steel style work with either mechanism?
Many visual styles can be adapted, but the frame, weight distribution and hardware need to suit the movement. Approve a mechanism-specific drawing rather than relying only on a reference photo.
Choose from your site measurements
Send STEELLY photos of the entrance, its clear width, approximate height, side clearance and parking arrangement. For a Dehradun project, request a site assessment before finalising the mechanism. Browse SS main gates or request a written quotation.
Further reading
Gate Safe: guidance for homeowners on gate types explains the importance of available operating space. It is general planning guidance, not a substitute for local site assessment.
Cover image: AI-generated illustration for this guide.