
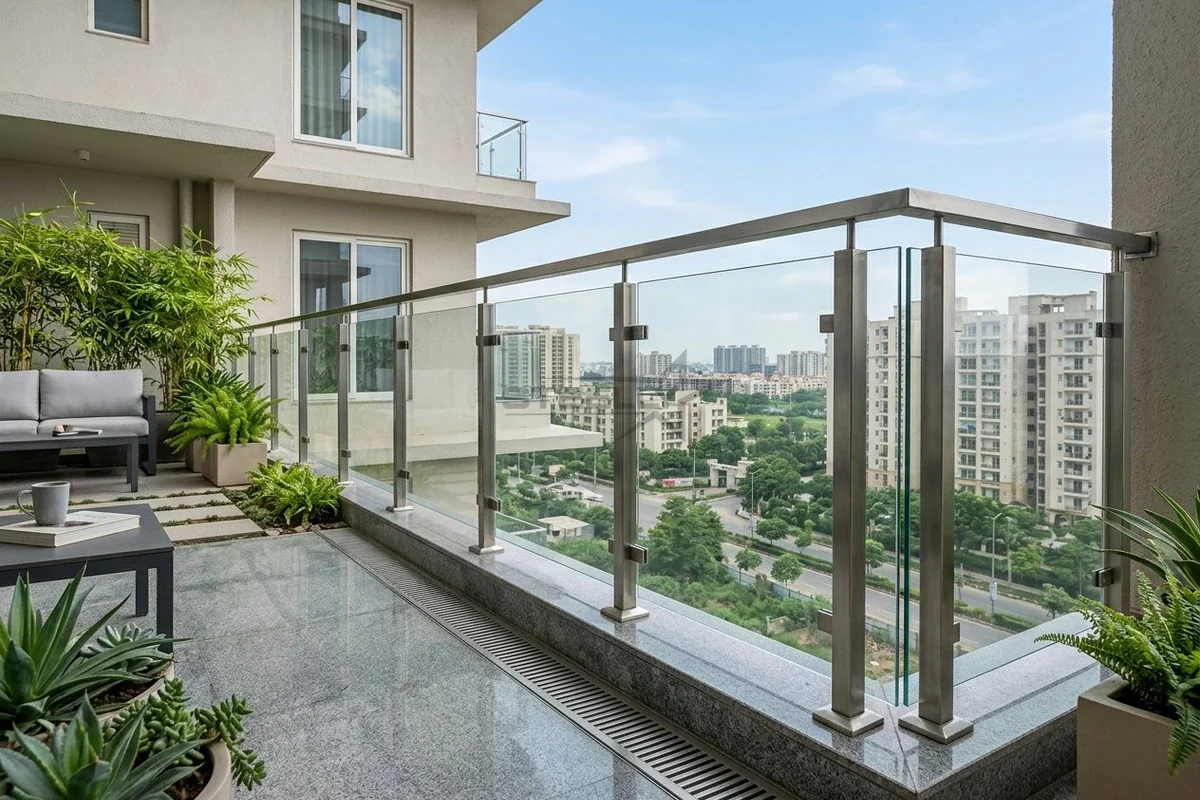
Glass Panels with Metal Posts
Clear glass infill, square metal posts and a continuous top rail along a balcony corner.
Balcony Planning →Home → Designs → Railings
Explore practical stainless steel railing design families for Dehradun balconies, staircases, terraces and duplex elevations. Compare vertical bars, horizontal patterns, laser-cut panels, glass combinations and wood handrails by look, maintenance and site layout. Final material grade, pipe design and running-foot quote are confirmed after measurement.
At our workshop, the railing we fit most often is the simple three-pipe design. It is the lowest-cost option, which is why so many homes in Dehradun choose it.
Clear glass infill, square metal posts and a continuous top rail along a balcony corner.
Balcony Planning →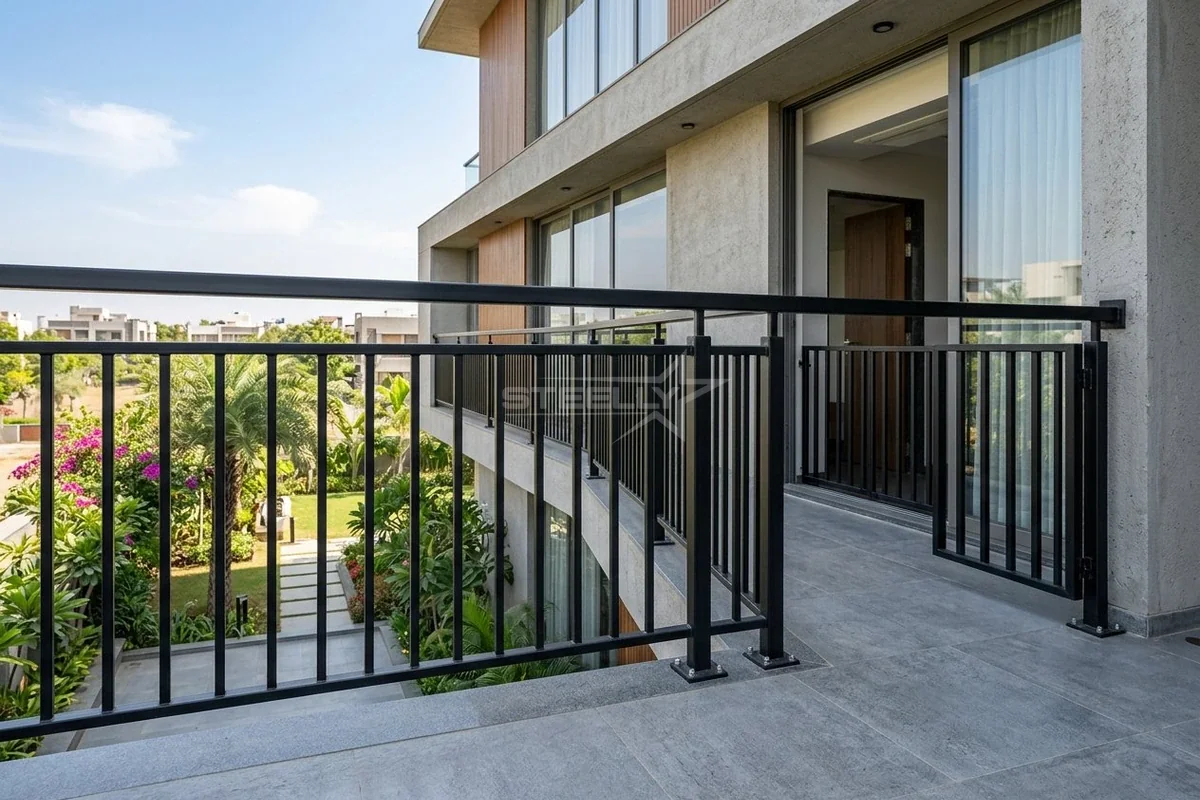
A dark frame with vertical bars and a straight top rail for a modern balcony.
Balcony Details →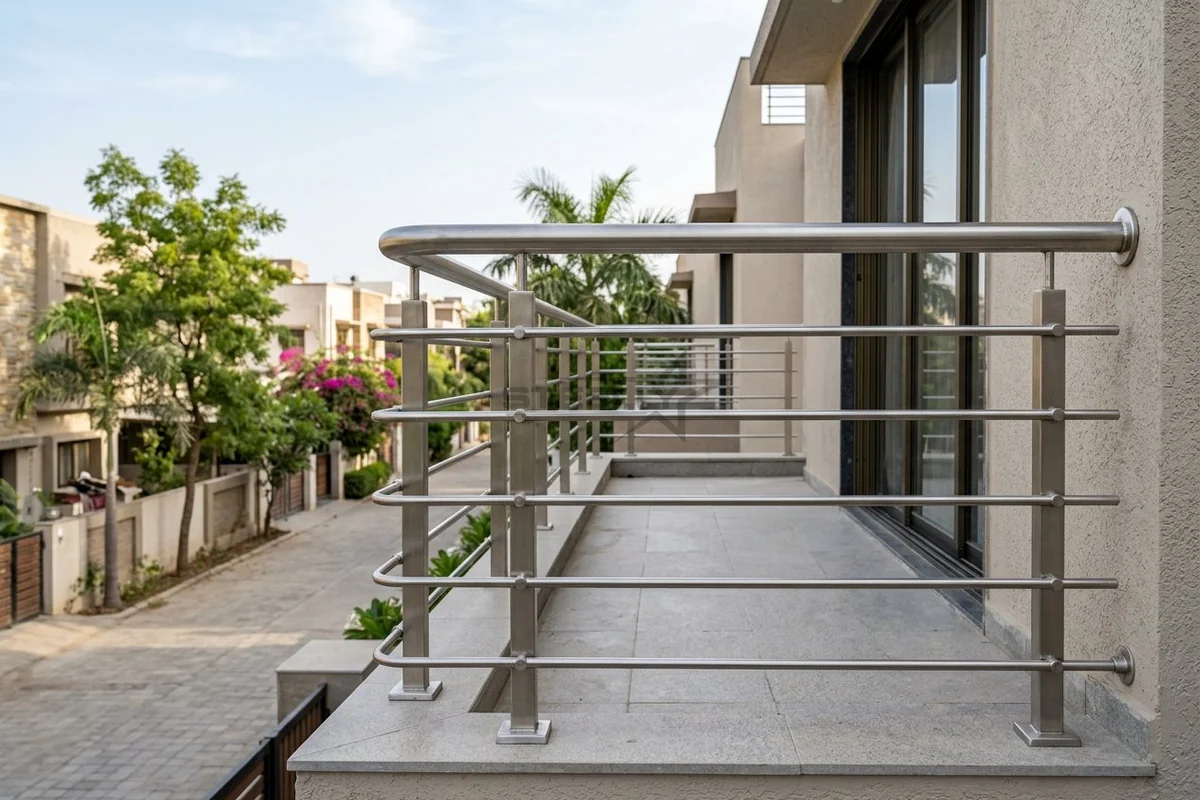
Parallel horizontal rails between metal posts. Consider climbability when planning for children.
Compare Glass Options →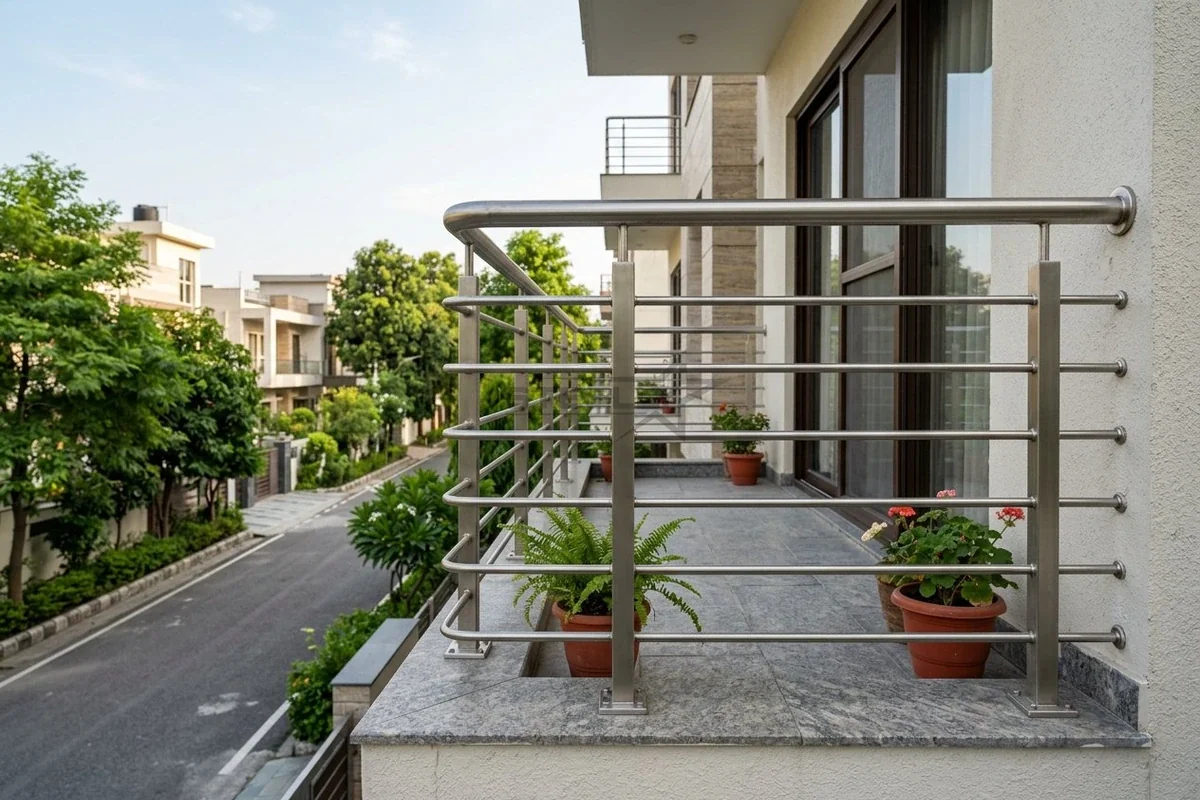
A rounded top handrail and evenly spaced horizontal members along a balcony edge.
Explore Decorative Jali →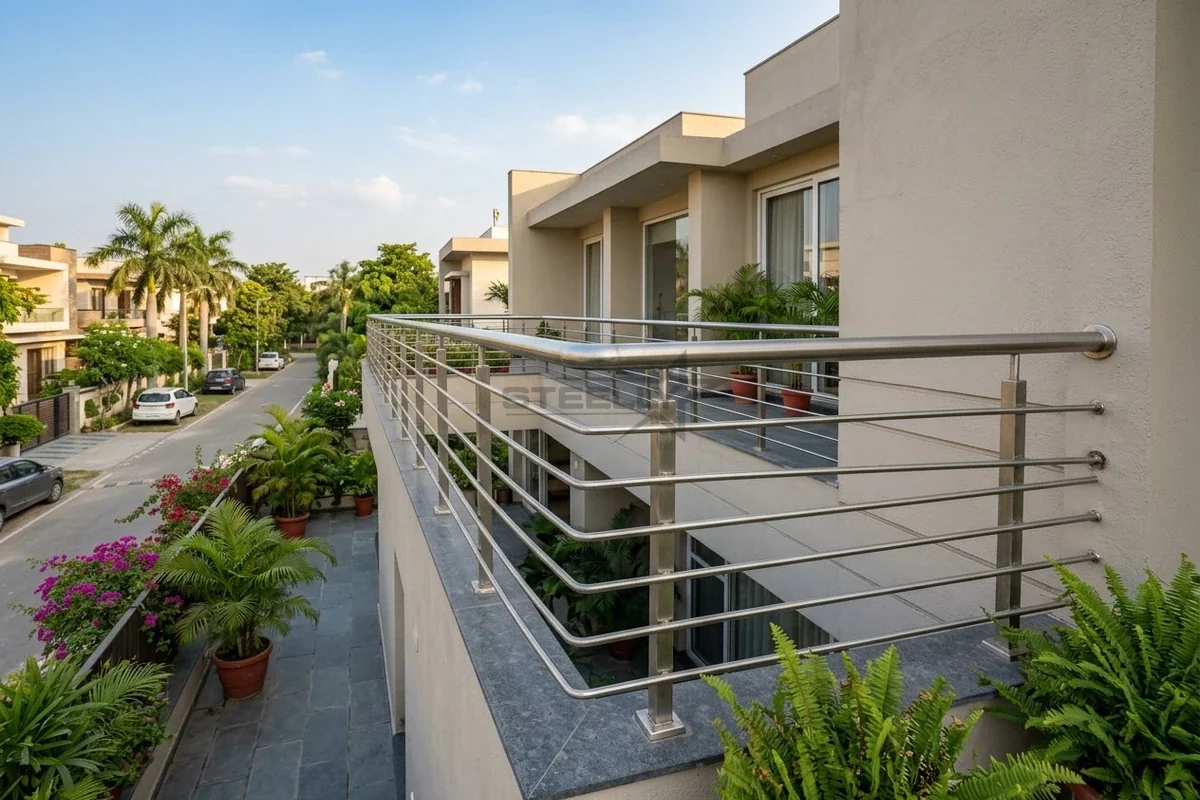
Metal posts and horizontal rails wrapping around a projecting balcony corner.
Staircase Planning →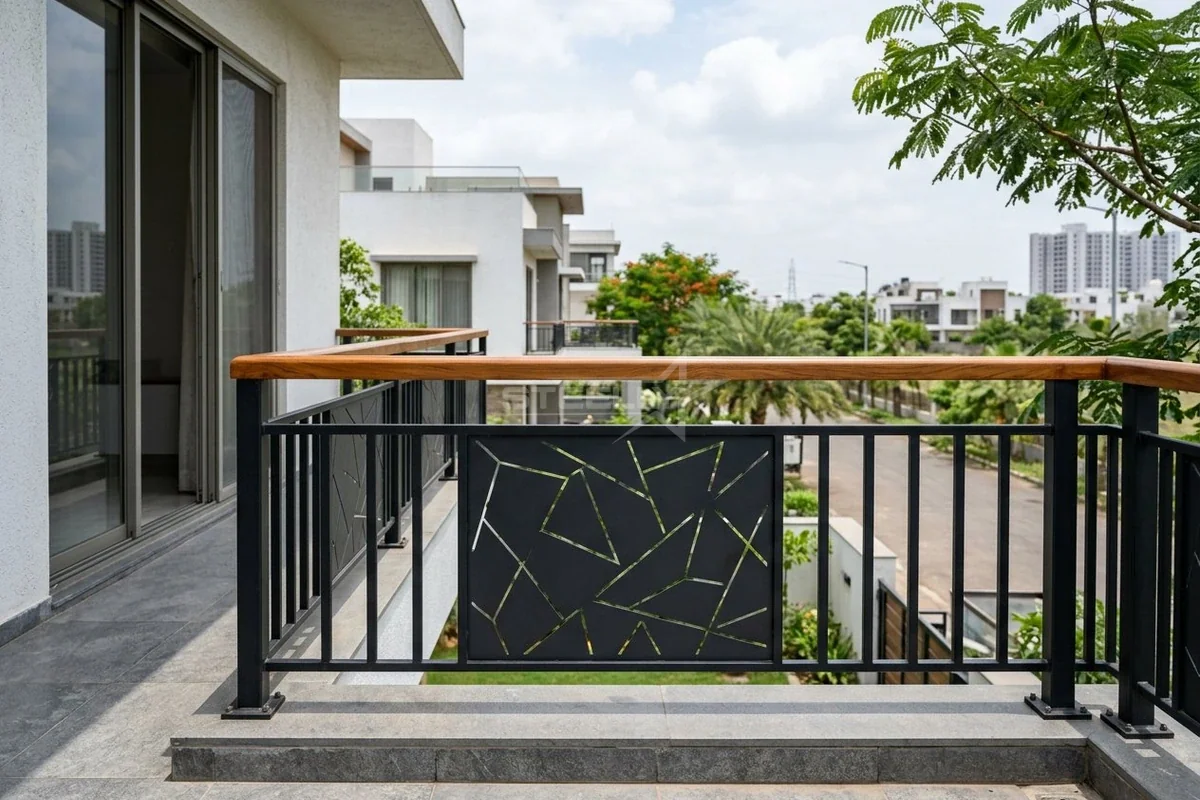
A dark geometric infill panel, vertical side bars and a wood-look top rail.
Staircase Options →Matching modular designs across both floors — usually vertical pipe or glass + SS — keep the elevation continuous. Duplex buyers in Dehradun most often choose SS 304 vertical pipe with a brushed finish.
Vertical bars with maximum 4-inch gaps and no horizontal ladder-effect members, at 36-inch (3 ft) height. This is the child-safe standard we build by default.
Yes. We reuse the same CNC pattern file so gate, railing and jali carry one design language across the home.
SS pipe railings run ₹500–₹1,200 per running ft; glass + SS systems run ₹1,100–₹1,800 per running ft. See the per-foot rate card for exact bands by type.
Send a reference photo; we reply with preview + per-foot quote.
Railing design in Dehradun is a balance between view, safety, budget and the weather. The galleries above show what each style looks like; this guide tells you which one suits your balcony, staircase or terrace, and what it will cost.
Plain vertical or horizontal SS 304 railing starts at the lower end of ₹500–₹1,800 per running ft; laser-cut panel and wood-combo railings sit in the middle; glass + SS and frameless glass at the top. Full rate detail is on the SS railing rate per foot page.
Height 36 inches (3 ft), 42 inches on request, baluster gap ~100 mm, posts anchored into RCC at 1.2–1.5 m spacing, toughened glass only. Design does not change safety — every railing in this gallery is built to the same spec. Get a site visit and we will recommend a design for your exact balcony.
Your privacyWe use analytics (Google Analytics and our own visit stats) to see which pages help people. You can turn them off any time. Forms work either way. Privacy Notice
In Dehradun we visit, measure on site and send a written quotation within 24 hours.