
SS Jali & Screens
Custom patterns for elevations, windows and interior feature walls.
Home → For Architects
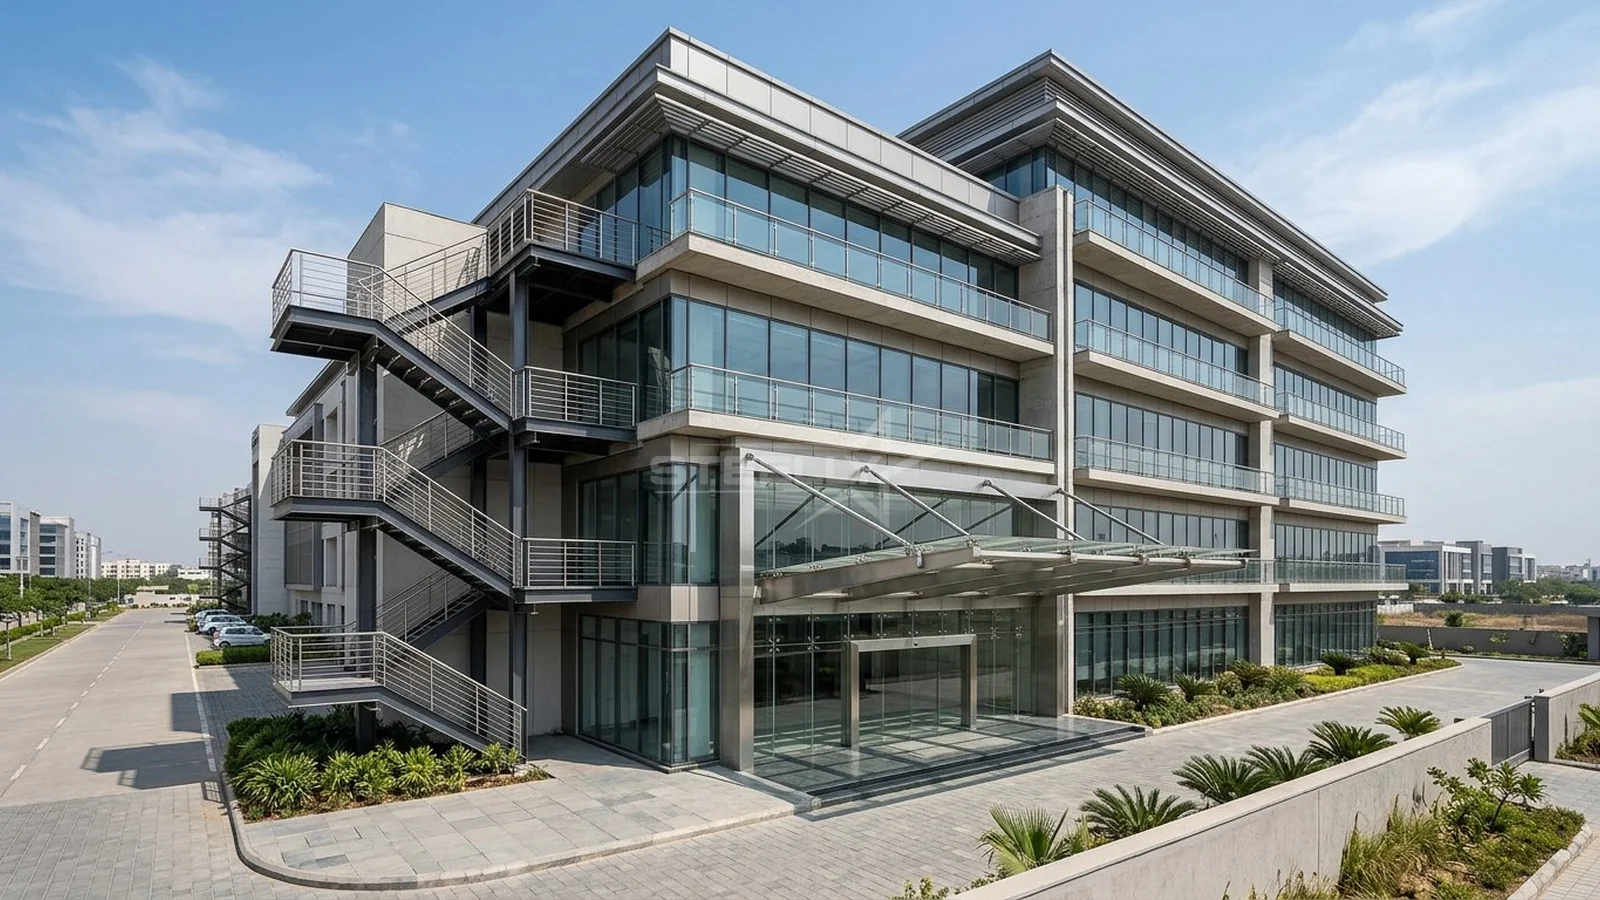
Your drawing, our precision. STEELLY converts CAD files, sketches and mood references into laser-cut SS jali, partition screens, glass + SS railings, canopies and bespoke metal elements — with sample boards and finish approvals before full fabrication.
Custom patterns for elevations, windows and interior feature walls.
Designer partitions for homes, offices and hospitality interiors.
Frameless and top-rail systems for villas and river-view hotels.
Entrance canopies and terrace pergolas with clean detailing.
Laser-cut and mixed-material gates that match the elevation language.
Reception desks, counters and feature furniture in SS/MS.
CAD, PDF, sketch or Pinterest reference — anything that communicates intent.
We suggest grade, thickness and finish with cost implications for each option.
Physical samples for finish, glass and panels approved by you or your client.
Cutting, welding and finishing as per approved drawings; site-critical dimensions re-verified.
We install with your site team and hand over with protected finishes.
| Element | Options | Typical Use |
|---|---|---|
| Stainless steel | SS 202 / SS 304 | 304 for exteriors and humid sites |
| Glass | 10–12 mm tempered, clear/tinted | Balcony and staircase railings |
| Finish | Mirror, brushed, powder-coated, black | As per design language |
| Panels | HPL / WPC / MS sheet | Gates, partitions, screens |
Mussoorie villas, Rishikesh resorts and Dehradun retail interiors — we handle multi-element packages (gate + railing + jali + furniture) under one specification, so your design language stays consistent across the project.
Custom pattern for a living room feature wall.
River-view balcony railing with SS 304 support.
Clean-framed canopy matching the elevation.
Yes. We work from CAD drawings, sketches or reference photos. Before fabrication we flag tolerances, fixing details and practical adjustments, and proceed only after your written approval.
Yes. We prepare sample boards for finishes — mirror polish, brushed, powder-coated shades and black — plus glass and panel samples, so your client approves the exact look before full fabrication.
Stainless steel 202 and 304, mild steel, aluminium, tempered glass (10–12 mm) and HPL/WPC panels — individually or combined, as the design requires.
Yes. We coordinate measurement, delivery and installation directly with your site contractor or civil team, and protect finished surfaces during handover.
Send the drawing — we will return a material proposal, finish samples and a clear quote.