

Glass railing thickness should be chosen for the complete barrier system, not from a universal rule that 10 mm suits stairs and 12 mm suits balconies. Panel dimensions, support arrangement, design loads and performance after breakage all affect the specification. For a Dehradun balcony, terrace or staircase, ask for a project-specific proposal before ordering glass.
This guide explains how 10 mm, 12 mm and laminated options differ and what to request from the supplier. It is a buying guide, not a structural design or approval of a particular thickness.
Why thickness alone cannot establish safety
Pilkington's technical advice says that calculations are needed to determine a suitable balcony or barrier specification. The designer needs the barrier style, fixing method, relevant loads and glass dimensions. Its UK references explain the design approach; they are not a substitute for requirements applicable to an Indian project.
A panel held by posts and clamps behaves differently from one supported only at its base. A top rail may form part of a designed system, but adding one does not automatically make a thinner panel acceptable. Ask how the specified glass, supports and anchorage work together.
Understanding 10 mm and 12 mm glass
These numbers describe nominal glass thickness. They do not identify the glass treatment, impact classification, panel size or the rating of the hardware that holds it.
STEELLY's published range includes 10–12 mm toughened glass in several railing configurations. Those catalogue descriptions help identify available options; they do not establish that every panel of that thickness is suitable for every balcony or staircase.
When comparing 10 mm and 12 mm proposals, keep the panel size, supports and installation conditions the same. Ask the designer or system supplier why the selected option meets the project requirements. Do not replace a specified build with thinner glass to reduce cost without a fresh assessment.
Toughened glass and laminated glass describe different things
Toughening is a heat-treatment process. Lamination bonds glass plies using an interlayer. A laminated specification also needs to state the type and thickness of its component plies and the interlayer; the word laminated alone is incomplete.
Toughened glass has a different breakage pattern from ordinary glass, but a broken monolithic panel can leave an opening in the barrier. Small fragments do not mean that the entire railing remains safe to use after breakage. Discuss the required breakage behaviour as well as strength before choosing the product.
Specify the complete laminated build-up
Saint-Gobain describes laminated glass as sheets bonded with an interlayer. Its safety-glass range includes guarding and balustrading applications. The appropriate product still needs to be selected for the particular system and project.
Ask for each glass ply, its treatment, the interlayer product and thickness, and the total nominal build-up. Confirm that the selected hardware accepts that exact construction. A monolithic 12 mm panel and a laminated assembly with a similar total thickness should not be treated as equivalent products.
Discuss what happens if one or more plies break and how the assembly is retained. The interlayer can help hold fragments together, but this does not justify a promise that any laminated railing will remain a usable barrier indefinitely. Post-breakage performance belongs in the system assessment.

Match panels to the support system
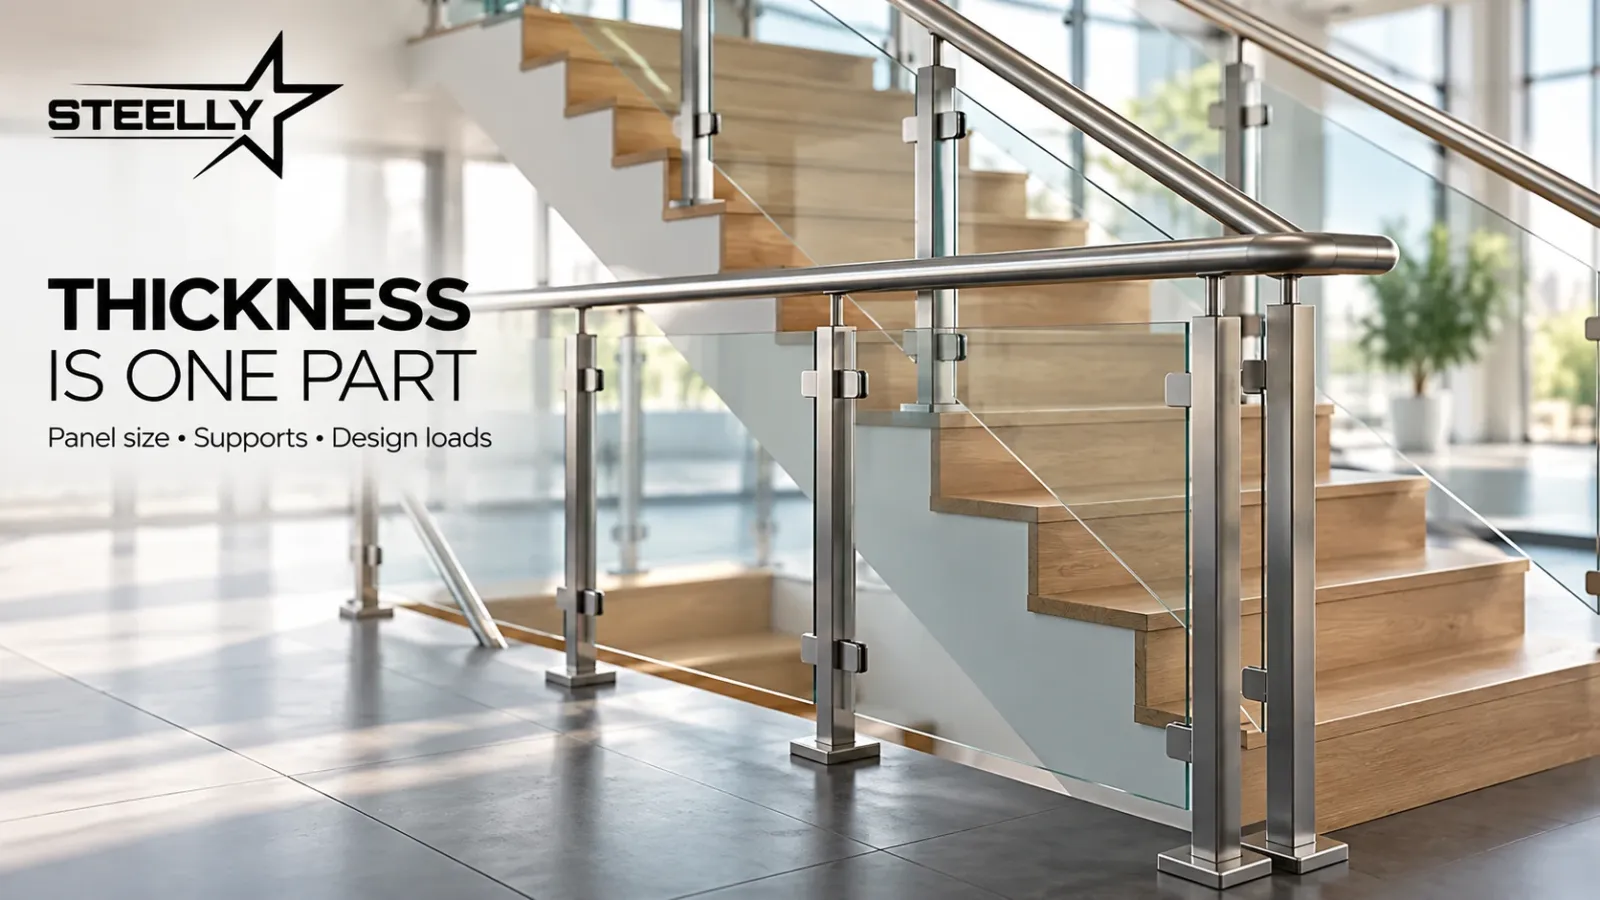
Posts and clamps, continuous base channels, spigots and standoffs are different support arrangements. Ask for the specific system model and its permitted glass configurations, dimensions and installation instructions.
A photograph showing a frameless appearance does not reveal its load assessment or hidden fixing details. The same applies to a decorative top rail: confirm whether it is structural, how it is connected and what role it plays in the specified system.
Keep holes, cut-outs and edge preparation consistent with the approved glass and hardware details. Confirm fabrication requirements with the glass processor before production. Do not improvise alterations to finished safety glass on site.
Check the base and anchorage
The supporting structure needs to be assessed along with the railing. Ask where anchors will connect, what substrate is present and whether there is enough suitable material for the proposed fixing arrangement.
Tile, plaster and surface finishes should not be treated as proof of a suitable structural base. The installer should resolve slab-edge conditions, waterproofing, drainage and access before quoting the final installation.
Record anchor details and the relevant installation checks. A correct glass thickness cannot compensate for an unsuitable base or an incompatible fixing system.
Balcony and staircase requirements need separate checks
An exposed terrace, an internal staircase and a public circulation area can have different project requirements. Tell the designer the intended use, location, drop beyond the railing and expected conditions.
Have the responsible designer confirm railing height, openings, panel spans, loads and applicable local requirements. Do not use a single height quoted in an online article as universal compliance advice. For outdoor locations, include relevant environmental exposure in the assessment.
For stairs, discuss handrail continuity, safe clearances and transitions at landings. The attractive design should follow the resolved barrier specification rather than determine the safety details by itself.
Compare complete glass railing quotations
STEELLY's glass railing price guide lists indicative Dehradun ranges by system. Pricing includes more than glass thickness, so compare proposals for the same height, length and installation scope.
Ask for these items in the written quotation:
- Railing location, dimensions, panel sizes and support arrangement.
- Glass product, treatment and nominal thickness or full laminated build-up.
- Hardware system, material, finish and compatibility.
- Design responsibility and relevant calculations or system evidence.
- Anchorage, supporting-base work and waterproofing details.
- Handrail, edge finish, gaps and transitions.
- Installation, taxes and additional work where applicable.
- Warranty scope, inspection and replacement instructions.
A laminated upgrade can change the hardware, weight and installation proposal. Ask whether those changes are included rather than comparing only the glass price.
Inspection and care after installation
Request a handover demonstration and care instructions for the complete assembly. Keep the product documents and installation details so a future repair can match the original specification.
Report cracked glass, edge damage, loose hardware or movement promptly. Restrict access to an affected edge until it has been assessed. Do not rely on an interlayer or an intact adjacent panel as proof that a damaged barrier remains safe.
Follow the supplier's inspection and cleaning guidance. Replacement glass should match the resolved specification and compatible hardware; changing only its nominal thickness is not a complete repair decision.
Frequently asked questions
Is 12 mm glass always safe for a frameless balcony?
No universal approval follows from that number. Panel dimensions, supports, design loads, anchorage and breakage behaviour must be assessed together.
Is 10 mm enough when there is a handrail?
A handrail alone does not establish suitability. Confirm the complete system design for the proposed panel and location.
Does laminated glass stay safe after it breaks?
Fragment retention and continued barrier performance are different questions. Obtain the relevant system assessment and replacement procedure.
Can a railing photograph show the correct thickness?
It cannot verify the glass build-up, rating or anchorage. Use the specification and product documentation.
Plan a STEELLY railing enquiry
Share balcony or stair photographs, approximate dimensions and the intended use. View glass and stainless railing options and aluminium glass railings, then request a written site proposal. STEELLY serves Dehradun and Uttarakhand; call +91 74096 66659 to discuss your project.
Sources and further reading
Guidance checked on 9 October 2026. Manufacturer examples inform this buying guide; they do not approve a STEELLY installation or replace project-specific design.
- Pilkington: glass FAQs and barrier specification.
- Saint-Gobain: laminated safety-glass products.
- Saint-Gobain India: complete glass railing systems.
Images are illustrative; the conceptual laminated-glass visual is not a construction drawing.