

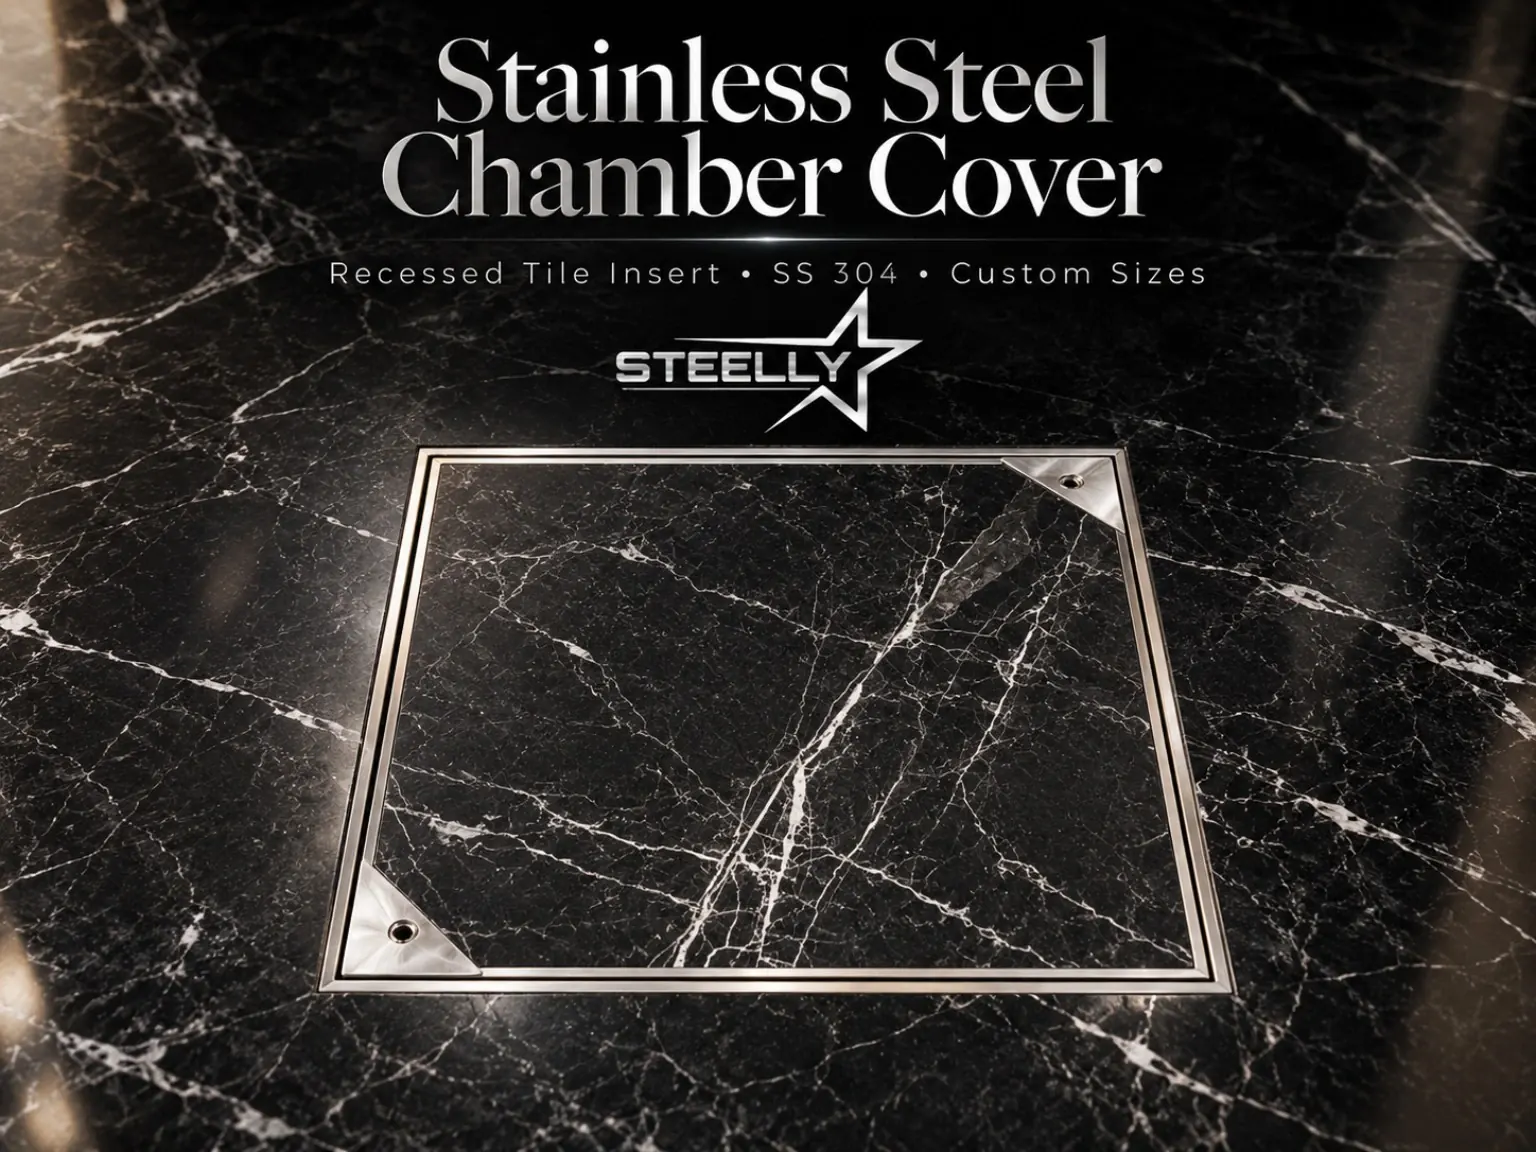
Ordering an SS chamber cover starts with one clear question: does your measurement refer to the outer frame or the clear opening you need underneath? These dimensions are different. At STEELLY, the quoted size normally refers to the outer frame. If you need a specific clear opening, mention it before fabrication so the frame can be sized accordingly.
For a recessed tile or marble cover, our preferred sequence is to fabricate the cover first, then mark and cut the flooring against the finished frame. This gives the installer an actual reference for the surrounding flooring and the separate piece fitted inside the removable tray.
This guide explains what to confirm before ordering and fitting a cover. For available designs, indicative prices and workshop photographs, visit our stainless steel chamber cover product page.
Why most of our chamber covers are tile-insert covers
Most chamber covers we make in Dehradun are the tile-insert type. Once it is fitted, you can hardly tell a chamber is there: the finish looks neat and clean, and only the thin strip of the side frame shows. Tiles are also the most common flooring in Dehradun homes. Marble floors take the same cover, so the design does not change between tile and marble.
People choose a stainless steel chamber cover over mild steel because it does not rust the way mild steel does, and the finish looks good. In our experience, an SS 304 chamber cover shows no real change over the years.
What is a recessed tile-insert chamber cover?
A recessed cover has a removable tray inside an outer frame. The tray receives its own piece of tile, marble or granite to match the surrounding floor, while retaining access to the chamber beneath. A plain SS cover does not have this flooring insert. Choose according to the floor finish and access requirement; the available designs are shown on our product page.
1. Specify which dimension you are giving
“24×24 inches” is incomplete unless everyone understands what that measurement describes.
- Outer frame size: the overall outside dimensions of the fabricated frame.
- Removable tray size: the insert that fits inside the frame and carries the tile or marble.
- Clear opening: the access space required beneath the cover.
The removable tray is smaller than the overall frame because the border and working clearance occupy space. Do not assume that a cover quoted as 24×24 inches provides a 24×24-inch clear opening.
If clear access is your priority, give that requirement to the fabricator first. The outer dimensions can then be calculated for the proposed construction.
2. Use the finished frame as the flooring reference
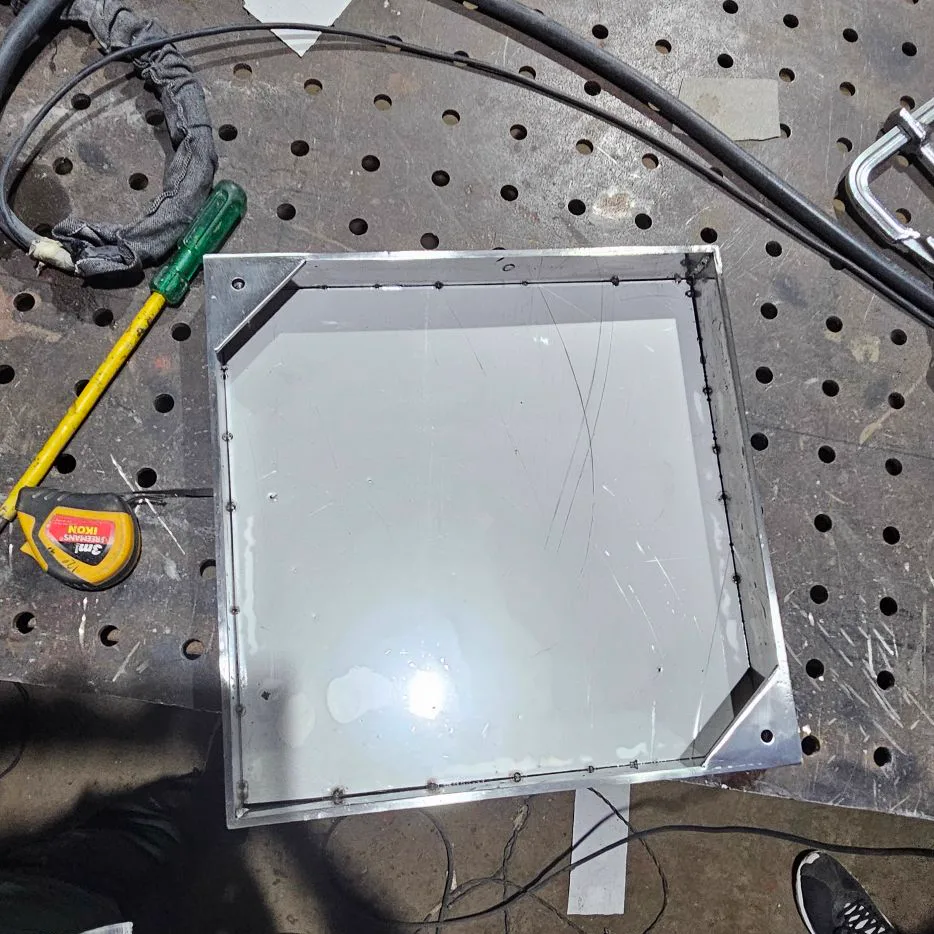
For a new tile or marble installation, STEELLY prefers to make the cover before the final flooring cut.
- Confirm the cover dimensions and intended use.
- Fabricate the frame and removable tray.
- Position the finished frame at the required floor level.
- Mark and cut the surrounding flooring against the actual frame.
- Cut a separate tile or marble piece for the inner tray.
Cutting the flooring from an assumed tray size can create a mismatch. The outer frame and removable insert need separate measurements.
If the flooring is already finished, share photographs and measurements before fabrication. Explain whether the existing opening can be adjusted or the new frame must fit within fixed boundaries.
3. Confirm the floor finish before fabrication
Tell the fabricator whether the tray will receive tile, marble or granite, and provide the thickness of the selected material.
The cover needs to be planned around the finished floor level. The installer must also account for the fixing layers used beneath the tile or stone.
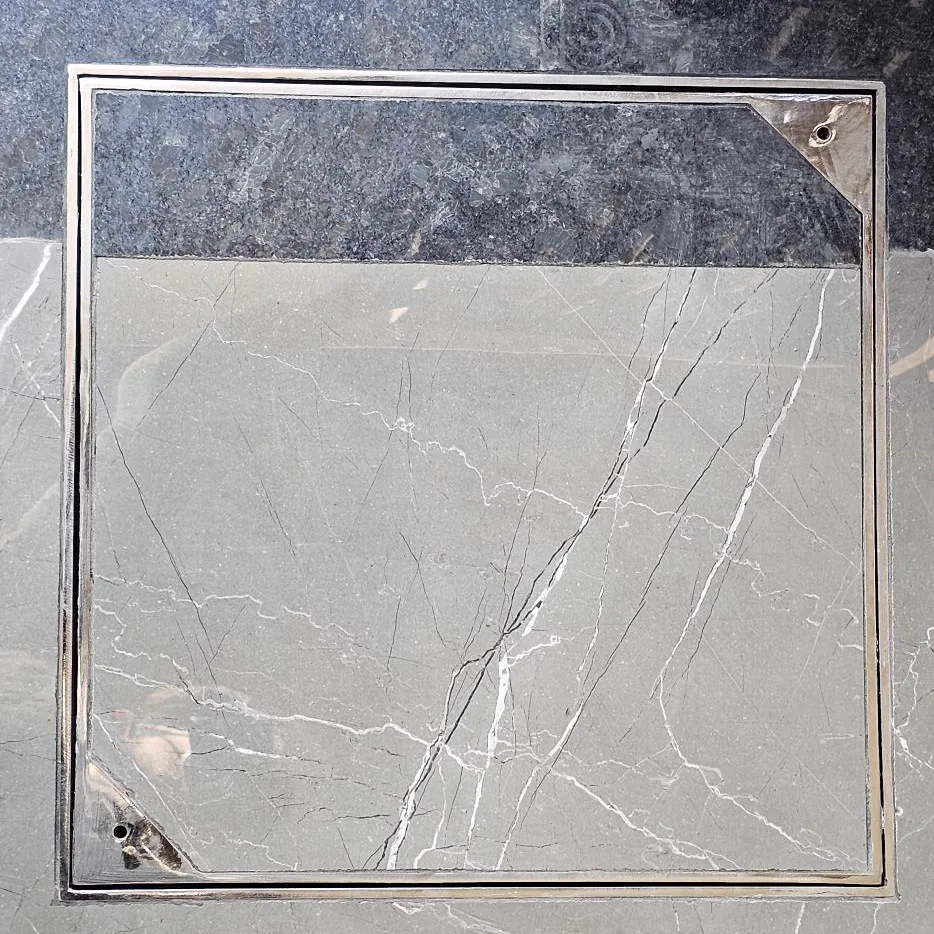
A recessed cover should allow the outer frame and the finished tray surface to sit neatly with the surrounding floor. Discuss this before fabrication rather than trying to correct the level after the flooring has been cut.
4. Discuss support for larger trays
A larger chamber cover should not be treated as a small cover enlarged without reviewing its construction.
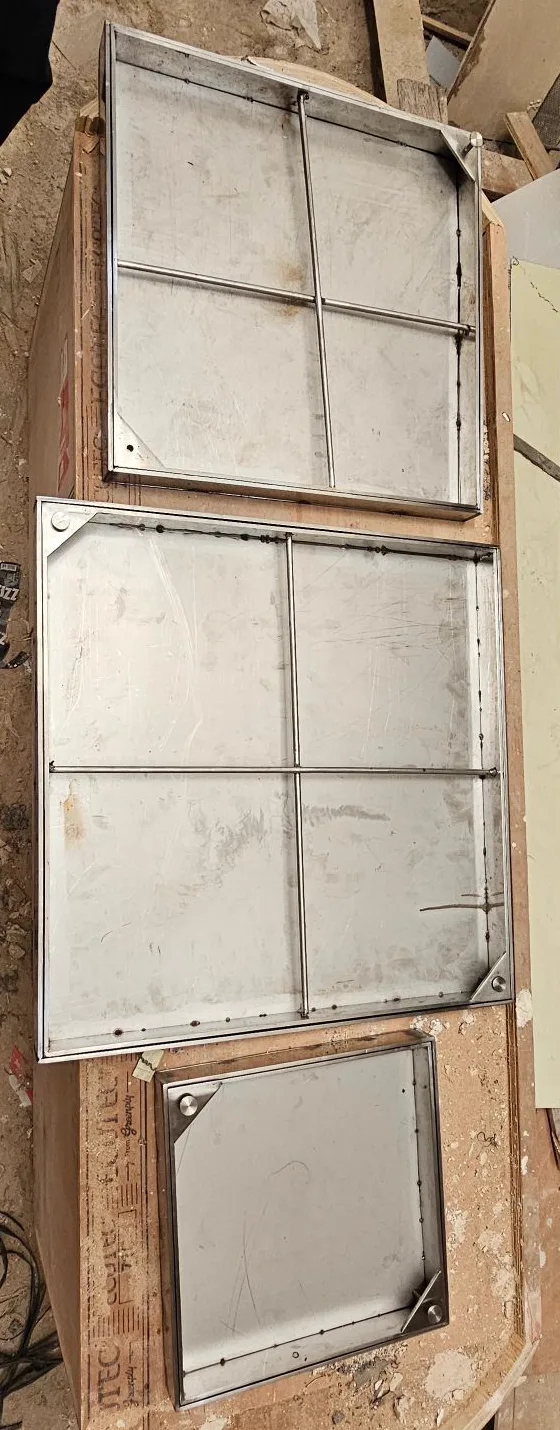
STEELLY normally uses one heavy-duty base construction. Additional internal support is considered according to the size and intended use, particularly for oversized covers.
Our product page includes a real workshop example: two larger trays have welded stainless steel support bars, while the smaller tray does not require the same addition.
When requesting a large cover, explain what will sit inside the tray and where the cover will be installed. The fabricator can then assess whether additional support is required.
5. Explain parking use before ordering
A bathroom inspection point and a driveway have different site conditions. Tell the fabricator if vehicles will pass over the cover and describe the intended use.
Suitability depends on the cover construction, opening and civil installation together. A heavy-duty description alone does not establish a tested load rating.
STEELLY does not publish an untested fixed load-capacity claim. For parking areas, the cover and its installation must be assessed for the actual opening and use.
6. Confirm material grade and finish in the quote
STEELLY normally recommends SS 304 for chamber covers. SS 202 is available on request for budget-sensitive requirements.
Neither should be described as guaranteed rust-proof under every site or chemical condition. Confirm the agreed grade in the written quotation, especially where water exposure is regular.
For floor covers, we usually prefer matte or brushed finishes because everyday scratches are less noticeable. Mirror finishes provide a brighter appearance. Choose the finish according to the surrounding flooring and expected use.
Workshop video: finished frame and removable tray
7. Send clear information for a written quote
- Required length and width in inches.
- Whether these dimensions describe the outer frame or a required clear opening.
- A photograph of the chamber and surrounding floor.
- Plain SS or recessed tile/marble insert design.
- Flooring material and thickness, if recessed.
- Intended location and use, including vehicle movement.
- Preferred material grade and finish.
- Whether the flooring is unfinished or already installed.
Custom measurements should be quoted from the actual dimensions. There is no need to assume that every rectangular opening must be rounded up to the next full-foot size.
For current indicative rates and available construction options, refer to the SS chamber cover sizes and pricing page.
Questions to ask before confirming the order
Does the quoted size mean the outer frame or clear opening?
At STEELLY, it normally means the outer frame. Mention any specific clear-opening requirement before fabrication.
Should the tile or marble be cut before the cover is made?
Our preferred method is to fabricate the cover first, then mark and cut the flooring against the finished frame.
Does every cover need internal support bars?
Additional support is assessed according to size and use. Larger or oversized trays may require it; the same addition is not automatically necessary for every small cover.
Can the cover match the surrounding floor?
A recessed tray can receive a separate piece of the same tile or marble. Accurate cutting and coordination with the finished floor level help achieve a neat fit.
Planning a chamber cover?
Send STEELLY the required dimensions and a site photograph. Clearly state whether you are specifying the outer frame or a minimum clear opening.
Explore our made-to-order stainless steel chamber covers in Dehradun, or request a written quotation.